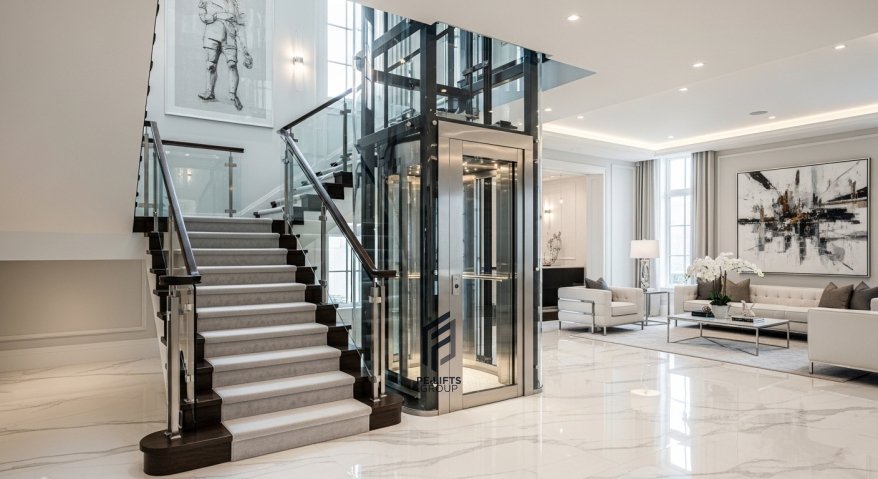
Proper elevator project planning is the foundation of safe, efficient, and reliable vertical transportation. When developers, architects, and contractors involve an elevator planning company in Africa early in the construction process, they prevent costly design conflicts and ensure seamless integration. At PE Lifts Group, we understand that successful elevator project management goes beyond simply installing a machine; it requires comprehensive elevator planning from the initial site survey to long-term lifecycle support.
Involving elevator specialists during the architectural design phase reduces structural clashes, avoids unnecessary change orders, and prepares the building for future maintenance. Whether you are developing a high-rise office building, a luxury hotel, or a mixed-use residential complex, early planning guarantees that your vertical mobility solutions align perfectly with your architectural vision.
What Happens During an Elevator Site Survey?
A professional site survey is the first critical step in how to plan an elevator project. During this phase, specialists evaluate the physical and operational constraints of the site to determine the most suitable elevator solution.
- Building Assessment: Understanding the architectural vision, structural limitations, and intended use of the property, such as a busy shopping mall or a quiet residential development.
- Shaft and Structural Requirements: Determining pit depth, overhead clearance, load-bearing capacities, and shaft plumbness.
- Electrical Requirements: Ensuring the building has adequate power supply and backup generator integration for traction or pneumatic systems.
- Passenger Traffic: Analyzing foot traffic patterns to optimize wait times and cabin sizing in high-density environments like government buildings or corporate headquarters.
- Accessibility Requirements: Ensuring compliance with inclusive design standards, particularly for hospitals and public facilities.
- Existing Elevator Assessment: Evaluating current systems for modernization and upgrades in older mixed-use projects.
How Does Elevator Design Fit Into Project Planning?
Effective elevator project planning for commercial buildings and residential estates requires matching the right technology to the building's specific needs. PE Lifts Group helps stakeholders evaluate several critical design factors:
- Building Layout & Travel Height: Dictates the physical footprint and rise of the elevator.
- Elevator Capacity: Sizing cabins appropriately for hotel guests, hospital beds, or residential families.
- Elevator Type: For mid-to-high-rise commercial towers, Dove Lifts provides high-performance traction and Machine Room-Less (MRL) systems. For luxury villas, retrofits, or low-rise residential homes, PE Lifts specializes in advanced pneumatic vacuum elevators that require no pit or machine room.
- Safety and Accessibility: Designing systems that prioritize passenger safety and allow easy access for technicians.
- Future Maintenance: Ensuring adequate space is reserved for routine servicing and component replacement.
How Does PE Lifts Group Handle Elevator Installation?
Flawless elevator installation project planning ensures that equipment arrives on time and is installed without disrupting other trades. As a premier elevator installation company, PE Lifts Group coordinates the following stages:
- Equipment Preparation: Sourcing, manufacturing, and staging the correct components for the specific site.
- Site Coordination: Aligning with general contractors to ensure shafts are plumb, dry, and ready for equipment delivery.
- Professional Installation: Executing the build with certified engineers who specialize in either heavy-duty traction systems or rapid-installation vacuum lifts.
- Safety Checks: Adhering to strict international safety codes during the physical assembly.
- Project Quality Control: Continuous monitoring to ensure the installation matches the approved engineering drawings.
What Happens During Elevator Commissioning?
Commissioning is the rigorous testing phase before an elevator is handed over to the client. It is vital for verifying that the system operates safely under real-world conditions.
- System Testing: Verifying control panels, wiring, and software logic.
- Safety Testing: Testing emergency brakes, overspeed governors, and fire recall functions.
- Door and Leveling Checks: Ensuring smooth door operations and precise floor leveling for wheelchair accessibility.
- Performance Assessment: Testing load capacities, travel speeds, and ride comfort.
- Final Inspection: Third-party or internal certification to meet local regulatory standards.
- Client Handover: Providing building owners and facility managers with operational manuals, keys, and basic training.
How Does PE Lifts Group Support the Elevator After Installation?
Elevator project management services do not end at commissioning. Long-term reliability depends on proactive care. Through PE Lifts Services, the group provides comprehensive preventive maintenance, emergency repairs, genuine spare parts sourcing, and system modernization. This ensures that the initial investment in elevator planning yields decades of reliable performance and protects the asset's value.
Why Should Developers Choose PE Lifts Group for Elevator Project Planning?
Unlike fragmented vendors, PE Lifts Group manages the entire lifespan of your vertical transportation. By uniting PE Lifts (pneumatic residential solutions), Dove Lifts (commercial traction and freight systems), and PE Lifts Services (maintenance and lifecycle support), developers get a single, trusted partner for all elevator project planning needs across Africa. This integrated approach eliminates communication gaps between suppliers, installers, and maintenance teams.
Comparison: Unplanned vs. Well-Planned Elevator Project
| Factor | Unplanned Elevator Project | Well-Planned Elevator Project (with PE Lifts Group) |
|---|---|---|
| Project Costs | High risk of budget overruns due to late structural changes. | Predictable budgeting with early architectural integration. |
| Installation Delays | Frequent delays waiting for shaft modifications or missing parts. | Streamlined timelines aligned with the main construction schedule. |
| Safety | Potential compliance failures and retrofitted safety fixes. | Built-in compliance with international safety standards. |
| Equipment Selection | Compromised choices based on late-stage spatial constraints. | Optimal selection (Traction vs. Vacuum) based on traffic and design. |
| Coordination | Clashes between elevator contractors and general builders. | Seamless site coordination and professional project management. |
| Commissioning | Failed inspections requiring rework and recertification. | Smooth handover with rigorous pre-handover testing. |
| Long-Term Maintenance | Difficult access for technicians leading to higher downtime. | Designed with maintenance access and AMC plans in mind. |
Editable Bar Chart Data: Key Stages of Elevator Project Planning
(To create this chart in your Word document, go to Insert > Chart > Clustered Column and input the following data)
| Stage | Importance Score (1-100) | Time Allocation (%) |
|---|---|---|
| Site Survey | 95 | 10% |
| Design & Engineering | 98 | 20% |
| Equipment Selection | 90 | 15% |
| Installation | 92 | 35% |
| Commissioning | 96 | 20% |
Frequently Asked Questions (FAQs)
1. What is elevator project planning? Elevator project planning is the comprehensive process of evaluating a building's architectural, structural, and traffic requirements to design, select, and integrate the most suitable vertical transportation system before construction begins.
2. When should I involve an elevator planning company in my construction project? You should involve an elevator planning company in Africa during the initial architectural design phase. Early involvement prevents costly structural modifications, ensures adequate shaft dimensions, and optimizes passenger traffic flow.
3. What is the difference between traction and pneumatic vacuum elevators? Traction elevators (provided by Dove Lifts) use steel ropes and motors, making them ideal for mid-to-high-rise commercial buildings and hospitals. Pneumatic vacuum elevators (provided by PE Lifts) use air pressure and require no pit or machine room, making them perfect for luxury residential homes and retrofits.
4. How long does elevator installation project planning take? The planning and design phase typically takes a few weeks, depending on the complexity of the building. However, elevator installation project planning must align with the overall construction schedule, which can span several months to years for large commercial developments.
5. Do I need a machine room for my commercial building elevator? Not necessarily. Modern Machine Room-Less (MRL) traction elevators house the motor within the shaft itself, saving valuable commercial real estate. Alternatively, pneumatic vacuum elevators eliminate the need for a machine room entirely.
6. What is included in elevator commissioning? Commissioning includes rigorous system testing, safety brake verification, door sensor calibration, precise floor leveling checks, load testing, and final regulatory inspections before the client handover.
7. How does PE Lifts Group handle elevator maintenance after installation? Through PE Lifts Services, the group provides Annual Maintenance Contracts (AMC), preventive inspections, 24/7 emergency breakdown support, and genuine spare parts sourcing to ensure long-term reliability.
8. Can PE Lifts Group help modernize an existing elevator in an old building? Yes. PE Lifts Services specializes in elevator modernization, upgrading outdated control systems, cabins, and safety features in existing buildings without requiring complete structural demolition.
Conclusion
Successful vertical transportation requires more than just buying a machine; it demands strategic foresight, technical expertise, and seamless execution. Proper elevator project planning ensures that your building is safe, accessible, and equipped to handle the demands of its occupants for decades to come. By leveraging the specialized divisions of PE Lifts Group, developers and architects can navigate the complexities of elevator design, installation, and maintenance with absolute confidence.
Take Action Today: Do not leave your building's vertical mobility to chance. Contact PE Lifts Group today to schedule a comprehensive site survey and design consultation. Whether you need commercial traction systems from Dove Lifts, residential vacuum elevators from PE Lifts, or long-term maintenance from PE Lifts Services, our experts are ready to deliver world-class elevator project management services tailored to your development.