For architects and building services consultants in Ghana, the elevator is not merely a mechanical add-on; it is a critical component of the building’s core that influences structural design, spatial efficiency, and user experience. Proper elevator specification Ghana requires early integration into the architectural brief to avoid costly redesigns and ensure compliance with safety standards. Whether designing a high-rise office in Accra, a hospitality complex in Kumasi, or a residential tower, understanding the technical nuances of vertical transportation is essential.
This guide outlines the key considerations for specifying commercial elevator systems Ghana, helping professionals make informed decisions that balance performance, aesthetics, and lifecycle costs. By partnering with established engineering groups like PE Lifts Group, architects can ensure their designs are supported by robust technical solutions.
Why should architects specify elevators early?
Early specification allows for seamless coordination between architectural, structural, and mechanical disciplines. Elevators require specific shaft dimensions, pit depths, and overhead clearances that must be accommodated in the initial floor plans. Delaying this decision often leads to compromised ceiling heights, inefficient core layouts, or structural reinforcements that increase construction costs.
Furthermore, early engagement with elevator specialists helps identify the most suitable technology for the building’s intended use. Whether the project requires high-speed traction lifts or space-saving vacuum elevators, defining these needs at the concept stage ensures optimal space utilization and energy efficiency.
How does building use affect elevator selection?
The function of the building dictates the type of elevator system required. Office buildings prioritize speed and handling capacity during peak morning and evening hours. Hotels require quiet operation, aesthetic customization, and separate service lifts for staff and luggage. Hospitals need large-capacity stretcher lifts with precise leveling and backup power reliability. Residential buildings focus on cost-effectiveness and low maintenance, while retail spaces require high durability and frequent stop capabilities.
Understanding these distinct requirements helps architects select the right partner. For instance, Dove Lifts specializes in traction and Machine Room-Less (MRL) systems ideal for commercial and high-traffic residential projects, offering flexibility in design and efficiency. Conversely, PE Lifts provides pneumatic vacuum elevator solutions that are perfect for boutique spaces, heritage renovations, or architectural features where minimal structural impact is desired. More details on these specialized solutions can be found at PE Lifts and Dove Lifts.
How should passenger capacity and traffic be assessed?
Accurate traffic analysis is the foundation of elevator specification. Architects must estimate the building’s population density, peak usage times, and handling capacity requirements. Key metrics include:
- Up-peak traffic: The number of passengers arriving at the main lobby within five minutes.
- Interval time: The average time between elevator arrivals at the main floor.
- Rated load: The maximum weight the elevator can safely carry, typically ranging from 630kg to 1600kg or more for service lifts.
Undersizing elevators leads to long wait times and user frustration, while oversizing increases capital and operational costs. Professional traffic simulation tools can help determine the optimal number of cars and their speeds to meet international standards for waiting times.
What shaft, pit, and overhead details must be coordinated?
Structural coordination is critical for safe elevator installation. Architects must define the shaft dimensions based on the selected elevator model. Key structural elements include:
- Pit Depth: The space below the lowest landing required for the buffer and safety gear. This varies by speed and load.
- Overhead Clearance: The space above the top landing needed for the machine, sheaves, and maintenance access.
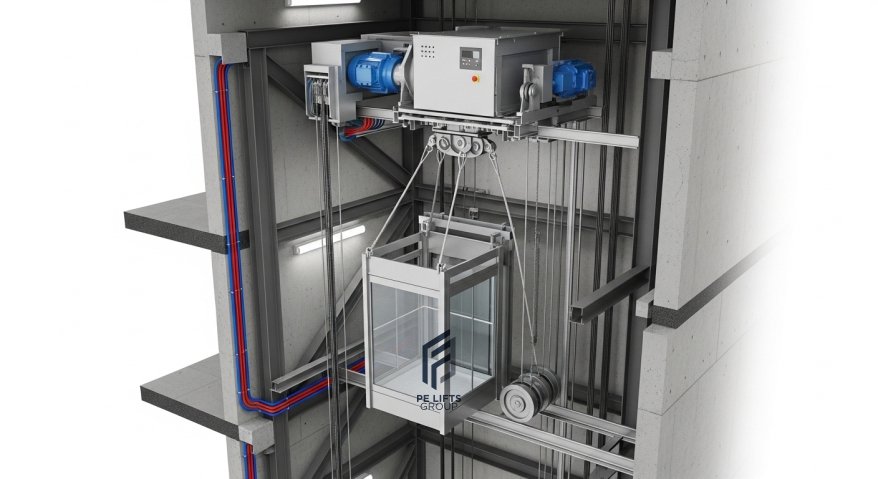
- Machine Room Requirements: Traditional traction lifts require a dedicated machine room, while MRL systems integrate machinery into the shaft head, saving valuable floor area.
Ensuring these dimensions are accurate in the construction drawings prevents on-site modifications. For projects with limited space, MRL systems from Dove Lifts offer a significant advantage by eliminating the need for a separate machine room.
How should architects compare traction, MRL, and vacuum elevators?
Choosing the right technology depends on building height, space constraints, and aesthetic goals.
- Traction Elevators: Ideal for mid-to-high-rise buildings. They offer high speeds and smooth rides but require a machine room and deeper pits.
- Machine Room-Less (MRL) Elevators: Suitable for low-to-mid-rise structures. They save space by housing the motor in the shaft, making them energy-efficient and easier to integrate into modern cores.
- Pneumatic Vacuum Elevators: Best for low-rise applications (up to 5-6 floors). They require no pit or machine room, use minimal structural support, and offer a transparent, futuristic aesthetic. These are particularly useful for retrofitting existing buildings or creating visual focal points. Learn more about these innovative solutions at PE Lifts.
What accessibility and safety requirements need attention?
Compliance with accessibility standards is mandatory. Elevators must accommodate wheelchairs, featuring wide doors, low-button panels, braille signage, and audio-visual announcements. Cabin dimensions must allow for a wheelchair to turn comfortably.
Safety coordination includes fire-rated landing doors, emergency communication systems, and automatic rescue devices in case of power failure. Architects must also consider ventilation within the shaft and cabin to ensure passenger comfort in Ghana’s tropical climate.
How should power supply and operational reliability be considered?
Power stability is a crucial factor in Ghana. Elevator specifications must include voltage stabilizers to protect sensitive control electronics from fluctuations. Additionally, incorporating backup power systems, such as generators or UPS units, ensures that elevators can complete journeys and release passengers during outages.
Reliability is further enhanced by choosing systems with proven track records in local conditions. PE Lifts Group emphasizes robust engineering practices to ensure consistent performance despite environmental challenges.
How can maintenance and lifecycle costs influence specifications?
Initial installation cost is only part of the financial picture. Architects should advise clients on lifecycle costs, including energy consumption, spare parts availability, and maintenance frequency. MRL systems generally consume less energy than traditional traction lifts. Pneumatic elevators have fewer moving parts, potentially reducing mechanical wear.
Partnering with a dedicated service provider like PE Lifts Services ensures access to genuine parts and trained technicians for Annual Maintenance Contracts (AMC), repairs, and modernization. This long-term support minimizes downtime and extends the equipment’s lifespan. Visit PE Lifts Services for more information on maintenance solutions.
What should an elevator specification include before tender?
A comprehensive specification document should include:
- Detailed performance criteria (speed, capacity, interval).
- Architectural finishes (cab interior, door materials, lighting).
- Structural requirements (pit, overhead, loading).
- Electrical requirements (power supply, backup).
- Safety and accessibility compliance standards.
- Maintenance and warranty terms.
Clear specifications enable accurate bidding from suppliers and ensure the installed system meets the design intent.
How can architects coordinate with the elevator supplier?
Early collaboration with the elevator supplier is vital. Architects should engage with companies like PE Lifts Group during the schematic design phase. This allows for joint review of shaft layouts, structural loads, and interface details. Regular coordination meetings throughout the construction phase ensure that civil works align with elevator installation schedules.
Comparison of Specification Priorities by Building Type
| Priority Area | Offices | Hotels | Hospitals | Residential | Retail |
|---|---|---|---|---|---|
| Primary Focus | Peak Hour Efficiency | Guest Comfort & Aesthetics | Reliability & Capacity | Cost & Simplicity | Durability & Traffic |
| System Type | High-Speed Traction/MRL | MRL or Premium Traction | Large Capacity Traction | MRL or Vacuum | MRL or Heavy-Duty |
| Accessibility | Standard Compliance | Enhanced Luxury Features | Stretcher Compatible | Basic Compliance | High Volume Access |
| Maintenance | Regular AMC | Premium Silent Service | Critical 24/7 Support | Standard AMC | Frequent Inspection |
Workflow for Elevator Specification
- Project Brief: Define building use and occupancy.
- Traffic Analysis: Calculate capacity and speed requirements.
- System Selection: Choose between Traction, MRL, or Vacuum based on constraints.
- Architectural Coordination: Finalize shaft, pit, and overhead dimensions.
- Tender Specification: Prepare detailed technical documents.
- Installation & Testing: Oversee civil works and commissioning.
- Maintenance Plan: Establish AMC and support protocols.
Frequently Asked Questions (FAQs)
1. What is the minimum pit depth for an elevator in Ghana? Pit depth varies by system. MRL lifts may require 1.2–1.5 meters, while high-speed traction lifts need deeper pits. Vacuum elevators often require minimal or no pit. Always consult the specific manufacturer’s data.
2. Do all elevators require a machine room? No. Machine Room-Less (MRL) systems integrate machinery into the shaft, and pneumatic vacuum elevators require no separate machine room, saving valuable floor space.
3. How do I determine the number of elevators needed? Use traffic analysis software based on building population, peak hours, and desired waiting intervals. A professional consultant can provide this analysis.
4. Are vacuum elevators suitable for high-rise buildings? Vacuum elevators are typically suitable for low-to-mid-rise applications (up to 5-6 floors). For taller buildings, traction or MRL systems are more appropriate.
5. What power backup is recommended for elevators in Ghana? Given potential power fluctuations, voltage stabilizers are essential. For critical buildings like hospitals and hotels, a generator or UPS connection is highly recommended to ensure safe passenger release.
6. How can architects ensure elevator accessibility? Specify cabins with minimum dimensions for wheelchair maneuvering, install low-positioned controls, provide braille buttons, and ensure audio-visual floor indicators.
7. What is the role of PE Lifts Group in elevator projects? PE Lifts Group acts as the parent engineering group, coordinating specialized solutions through PE Lifts (pneumatic/vacuum), Dove Lifts (traction/MRL), and PE Lifts Services (maintenance/support). Visit PE Lifts Group for overview.
8. How long does elevator installation take? Installation timelines depend on building readiness and system complexity. Typically, it ranges from a few weeks for vacuum lifts to several months for multi-car traction systems.
9. Can existing buildings be retrofitted with new elevators? Yes. Pneumatic vacuum elevators are particularly suitable for retrofits due to their minimal structural requirements. MRL systems can also be adapted for many existing shafts.
10. Why is preventive maintenance important for specified elevators? Preventive maintenance ensures safety, reduces downtime, and extends equipment life. It is crucial for maintaining the performance levels specified during the design phase.
Conclusion
Specifying elevators in Ghana requires a balanced approach that considers technical performance, architectural integration, and long-term reliability. By addressing these considerations early and collaborating with experienced partners, architects can deliver buildings that offer superior vertical transportation.
For expert guidance on elevator planning, system selection, installation, and maintenance, architects and project teams in Ghana are invited to consult PE Lifts Group. Leveraging the specialized expertise of PE Lifts, Dove Lifts, and PE Lifts Services ensures a seamless and successful project outcome. Contact us today to elevate your design.