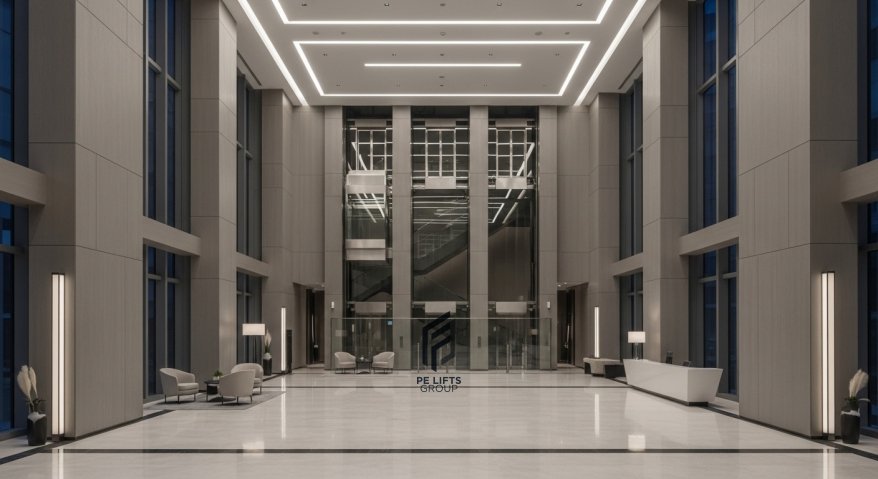
Planning elevator access in Abidjan is a critical phase in the development of modern commercial and residential properties. As Côte d’Ivoire’s economic capital continues to expand its skyline with high-rise apartments, corporate offices, and luxury hotels, the vertical transportation system becomes the backbone of building functionality. For property developers, architects, and structural engineers, early integration of elevator systems in Côte d’Ivoire ensures seamless passenger movement, regulatory compliance, and long-term operational efficiency.
Effective elevator installation in Abidjan requires more than just selecting a cabin size. It demands a holistic approach that considers building height, occupancy loads, architectural layout, and future maintenance needs. By partnering with specialized engineering groups, developers can avoid costly design conflicts and ensure their buildings meet the highest standards of safety and accessibility.
Why should elevator access be planned early?
Early planning prevents expensive structural modifications and project delays. When elevator requirements are considered during the conceptual design phase, architects can optimize shaft dimensions, pit depths, and overhead clearances. Late-stage changes often require reinforcing concrete structures or relocating mechanical rooms, which increases construction costs and timelines.
Furthermore, early coordination allows for the selection of the most energy-efficient and space-saving technologies. For instance, Machine Room-Less (MRL) systems may eliminate the need for a dedicated machine room, freeing up valuable rentable space. Engaging elevator specialists before finalizing blueprints ensures that the chosen system aligns perfectly with the building’s structural capabilities and aesthetic goals.
How does building use affect elevator requirements?
Different building types have distinct vertical transportation needs. A luxury hotel in Plateau requires discreet, high-capacity elevators for guests and separate service lifts for luggage and staff. In contrast, a residential apartment complex in Cocody prioritizes reliability and quiet operation for residents. Office buildings in the business district need high-speed elevators to manage morning and evening peak traffic efficiently.
Understanding the specific use case helps in determining the number of elevators, their speed, and their control systems. Mixed-use developments, which combine retail, office, and residential spaces, require sophisticated zoning strategies to ensure that shoppers, employees, and residents do not interfere with each other’s privacy or convenience.
How should passenger traffic and capacity be assessed?
Passenger traffic analysis is the foundation of effective elevator planning for modern buildings. Engineers calculate the handling capacity based on the building’s population, peak usage times, and desired waiting intervals. For example, a hospital requires larger cabins to accommodate stretchers and medical equipment, while a shopping centre needs wide doors to facilitate the flow of shoppers with carts.
Key metrics include:
- Peak Hour Traffic: The maximum number of passengers moving in a five-minute period.
- Interval Time: The average time between elevator arrivals at the main floor.
- Load Capacity: The maximum weight the elevator can safely carry.
Accurate assessment ensures that the installed commercial elevators in Abidjan can handle daily demand without causing congestion or excessive wait times.
What space and structural requirements matter?
Structural integrity and spatial allocation are vital for safe elevator installation in Abidjan. Developers must account for:
- Shaft Dimensions: Must accommodate the cabin, counterweights, and guide rails with appropriate clearances.
- Pit Depth: Required for the buffer system at the bottom of the shaft.
- Overhead Clearance: Necessary for the machinery and safety components at the top of the shaft.
- Load-Bearing Walls: The shaft walls must support the weight of the elevator system and dynamic forces during operation.
In regions with specific soil conditions or seismic considerations, structural engineers must verify that the building frame can support the additional loads. Proper spatial planning also ensures adequate access for maintenance technicians to perform routine inspections and repairs safely.
Which elevator systems suit different buildings?
Choosing the right technology depends on the building’s height, usage, and architectural constraints. PE Lifts Group offers specialized solutions through its subsidiary companies to meet diverse needs:
- PE Lifts: Specializes in pneumatic and vacuum elevator solutions. These are ideal for low-to-mid-rise residential projects, villas, and boutique hotels where architectural flexibility and minimal civil work are priorities. They require no deep pit or machine room, making them suitable for retrofitting or buildings with space constraints.
- Dove Lifts: Focuses on traction and Machine Room-Less (MRL) elevator systems. These are perfect for mid-to-high-rise commercial buildings, office towers, and large residential complexes. MRL systems save space by housing the machinery within the shaft, offering high energy efficiency and smooth performance.
- PE Lifts Services: Provides comprehensive maintenance, AMC (Annual Maintenance Contracts), repairs, modernization, and technical support. This ensures that regardless of the system chosen, it remains safe and reliable throughout its lifecycle.
| Building Type | Primary Priority | Recommended System Focus | Key Consideration |
|---|---|---|---|
| Residential Apartments | Reliability & Quietness | MRL Traction or Pneumatic | Noise insulation and energy efficiency |
| Office Towers | Speed & Traffic Handling | High-Speed MRL Traction | Peak hour interval management |
| Hotels | Comfort & Aesthetics | Custom Cabin Design | Service lift separation for logistics |
| Shopping Centres | Capacity & Durability | Heavy-Duty Traction | Wide doors and high frequency use |
| Mixed-Use | Zoning & Security | Destination Control Systems | Separation of public and private access |
How should accessibility and safety be addressed?
Accessibility is a legal and ethical requirement in modern construction. Elevators must be designed to accommodate individuals with disabilities, including wheelchair users. This involves ensuring adequate cabin dimensions, accessible control panels with Braille, audible announcements, and level landing thresholds.
Safety systems must comply with international standards and local regulations. Features such as emergency communication devices, automatic rescue devices (ARD) for power failures, and fire-rated doors are essential. Regular safety audits and compliance checks ensure that the building remains safe for all occupants.
What power and reliability factors should developers consider?
Power stability is a crucial factor in elevator systems in Côte d’Ivoire. Developers should consider installing backup power supplies or uninterruptible power sources (UPS) to ensure elevators can complete journeys during outages. Energy-efficient drives and regenerative braking systems can reduce operating costs and environmental impact.
Reliability is enhanced by choosing robust components and reputable manufacturers. Systems with advanced diagnostic capabilities can predict potential issues before they cause breakdowns, minimizing downtime and maintaining tenant satisfaction.
Why should maintenance and lifecycle costs be planned early?
The initial purchase price is only part of the total cost of ownership. Long-term operating costs include energy consumption, routine maintenance, spare parts, and potential modernizations. Planning for maintenance access during the design phase ensures that technicians can easily reach critical components, reducing service time and costs.
Establishing an Annual Maintenance Contract (AMC) with a trusted provider like PE Lifts Services ensures regular inspections, preventive maintenance, and rapid response to emergencies. This proactive approach extends the lifespan of the equipment and protects the developer’s investment.
How can developers choose the right elevator partner?
Selecting the right partner involves evaluating technical expertise, local presence, and after-sales support. Developers should look for companies with a proven track record in Abidjan and across West Africa. Key criteria include:
- Technical Capability: Ability to handle complex installations and multi-brand systems.
- Local Support: Availability of spare parts and trained technicians in Côte d’Ivoire.
- Comprehensive Services: Offering installation, maintenance, and modernization under one roof.
PE Lifts Group, with its specialized divisions PE Lifts, Dove Lifts, and PE Lifts Services, provides end-to-end solutions tailored to the unique challenges of the Ivorian market. Their integrated approach ensures seamless coordination from planning to long-term support.
Simple Planning Flow for Elevator Systems
- Building Assessment: Evaluate height, usage, and structural constraints.
- Traffic Analysis: Calculate passenger volume and peak hour requirements.
- System Selection: Choose between pneumatic, MRL, or traction systems based on needs.
- Architectural Coordination: Integrate shafts, pits, and machine rooms into blueprints.
- Installation and Testing: Execute installation with certified technicians and rigorous safety tests.
- Maintenance and Support: Implement an AMC plan for ongoing reliability and compliance.
Frequently Asked Questions
1. What is the minimum shaft size required for a residential elevator in Abidjan? Shaft sizes vary by system type. Pneumatic elevators require smaller footprints, while traction systems need more space for counterweights. Consult with an engineer for precise dimensions based on the chosen model.
2. How long does elevator installation typically take in Abidjan? Installation timelines depend on building height and system complexity. Typically, it ranges from a few weeks for pneumatic lifts to several months for high-rise traction systems. Early planning helps streamline the process.
3. Are pneumatic elevators suitable for high-rise buildings? Pneumatic elevators are generally best suited for low-to-mid-rise applications (up to 5-6 floors). For taller buildings, traction or MRL systems are more efficient and practical.
4. What maintenance is required for commercial elevators? Regular preventive maintenance includes lubrication, safety checks, electrical testing, and component inspection. An AMC ensures these tasks are performed systematically by certified technicians.
5. Can existing elevators be modernized? Yes, modernization can upgrade control systems, motors, and cabins to improve performance, safety, and energy efficiency without replacing the entire structure.
6. How do I ensure my elevator meets accessibility standards? Work with architects and elevator specialists to design cabins with adequate space for wheelchairs, accessible controls, and audio-visual indicators. Compliance with local and international accessibility codes is essential.
7. What happens during a power outage? Modern elevators often feature Automatic Rescue Devices (ARD) that move the cabin to the nearest floor and open the doors using backup power. Backup generators can also be integrated for full operational continuity.
8. How do I choose between MRL and traditional traction elevators? MRL systems save space by eliminating the machine room, making them ideal for buildings with space constraints. Traditional traction systems may be preferred for very high-rise applications requiring higher speeds and capacities.
9. Why is traffic analysis important for elevator planning? Traffic analysis ensures that the number and speed of elevators are sufficient to handle peak usage times, preventing long wait times and congestion, which enhances user satisfaction.
10. How can I reduce the lifecycle cost of my elevator system? Choose energy-efficient models, implement a robust maintenance plan, and train building staff on proper usage. Partnering with a reliable service provider like PE Lifts Services ensures optimal performance and longevity.
Conclusion
Planning elevator access in Abidjan is a strategic investment that impacts the functionality, value, and reputation of any modern building. By understanding the specific requirements of different building types and engaging with experienced specialists early in the design process, developers can ensure efficient, safe, and reliable vertical transportation.
For developers in Abidjan seeking expert guidance, PE Lifts Group offers comprehensive solutions through its specialized divisions. Whether you need pneumatic elegance from PE Lifts, high-performance traction systems from Dove Lifts, or lifelong support from PE Lifts Services, our team is ready to assist.
Consult PE Lifts Group today for professional elevator planning, system selection, installation, maintenance, modernization, and technical support in Abidjan.