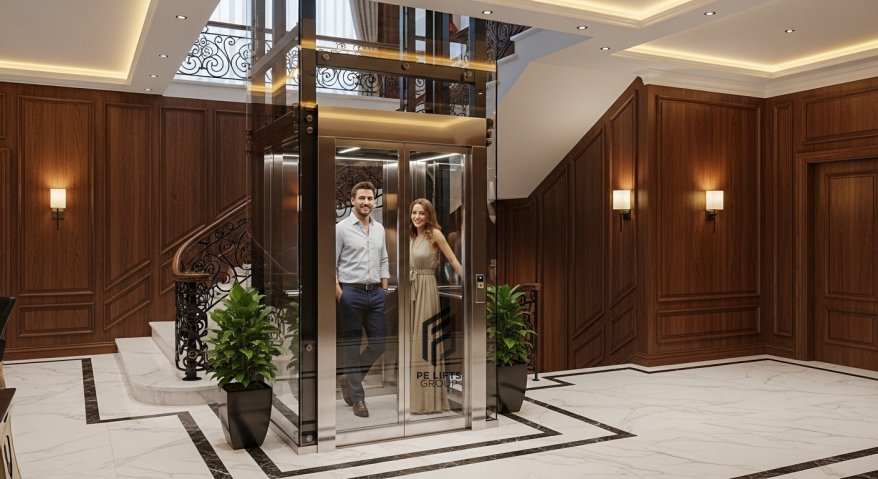
Developing a new building in Banjul requires careful coordination between architectural vision, structural integrity, and operational efficiency. Among the most critical decisions a developer makes is the selection and integration of vertical transportation systems. Properly planned elevator systems Banjul ensure that buildings are accessible, efficient, and valuable assets for years to come. For property developers, architects, and investors, understanding the nuances of elevator planning is essential to avoid costly retrofits and ensure seamless building operations.
PE Lifts Group serves as the parent engineering group, offering specialized solutions through its dedicated subsidiaries. PE Lifts focuses on pneumatic and vacuum elevator technologies, ideal for specific residential and low-rise applications where space and aesthetics are priorities. Dove Lifts specializes in traction and machine room-less (MRL) elevator systems, providing robust solutions for mid-to-high-rise commercial and residential structures. PE Lifts Services handles the lifecycle of these installations, offering maintenance, annual maintenance contracts (AMC), repairs, modernization, and technical support. Understanding the distinct roles of these entities helps developers select the right technology and support structure for their projects.
Why should elevator planning begin during building design?
Integrating elevator systems during the initial design phase is far more cost-effective and technically sound than attempting to add them later. Early planning allows architects and structural engineers to allocate sufficient shaft space, pit depth, and overhead clearance without compromising other building features. It also ensures that the structural load requirements for heavy machinery and counterweights are accounted for in the foundation and floor slabs.
When elevator planning is delayed, developers often face significant constraints. Retrofitting an elevator into an existing structure may require extensive structural modifications, reduced floor area, or compromised architectural aesthetics. Furthermore, early engagement with elevator specialists enables better coordination of electrical conduits, control wiring, and emergency power supplies. This proactive approach minimizes construction delays and ensures that the final building meets both functional needs and regulatory expectations.
How does building use affect elevator selection?
The intended use of a building dictates the type of elevator system required. Residential apartments prioritize quiet operation, energy efficiency, and aesthetic integration with interior designs. In contrast, office buildings require high-speed transit to manage peak hour traffic efficiently, ensuring employees and visitors can move between floors quickly. Hotels demand a balance of speed, capacity, and luxury, often requiring larger cabins to accommodate luggage and groups of guests.
Retail properties and mixed-use developments present unique challenges. Retail spaces need durable elevators capable of handling frequent stops and heavy foot traffic, while mixed-use buildings must serve diverse populations with varying needs. For instance, a mixed-use complex might require separate elevator banks for residential tenants, office workers, and hotel guests to maintain security and privacy. Selecting the right system involves analyzing these specific operational demands to ensure optimal performance and user satisfaction.
How should developers estimate passenger traffic and capacity?
Accurate traffic analysis is the cornerstone of effective elevator planning. Developers must estimate the number of people who will use the building during peak hours, such as morning arrivals in offices or check-in times in hotels. This data helps determine the required capacity, speed, and number of elevators needed to minimize waiting times. Underestimating traffic can lead to congestion and user frustration, while overestimating may result in unnecessary capital expenditure.
Traffic patterns vary by building type. Office buildings experience sharp peaks in the morning and evening, whereas hotels have more distributed usage throughout the day. Residential buildings typically see lower but consistent usage. By analyzing these patterns, developers can choose systems that balance efficiency with cost. For example, a high-traffic office tower might benefit from destination control systems that group passengers going to similar floors, while a low-rise apartment block may only need a single, efficient unit.
What space and structural requirements must be considered?
Elevator installation requires specific spatial accommodations that must be integrated into the building’s structural design. Key considerations include shaft dimensions, pit depth, and overhead clearance. Traction elevators, such as those provided by Dove Lifts, typically require a machine room or a designated space for the drive mechanism, although MRL systems reduce this footprint. Pneumatic elevators from PE Lifts, on the other hand, often require less structural modification and no deep pit, making them suitable for buildings with space constraints.
Structural engineers must account for the dynamic loads imposed by moving elevators. This includes the weight of the cabin, passengers, counterweights, and machinery. Additionally, vibration isolation measures may be necessary to prevent noise transmission to adjacent rooms. Proper planning ensures that the building structure can support these loads safely and comfortably, avoiding future structural issues or excessive wear on the equipment.
Which elevator systems may suit different buildings?
Choosing between pneumatic and traction systems depends on the building’s height, usage, and architectural constraints. PE Lifts offers pneumatic vacuum elevators, which are ideal for low-rise residential buildings, villas, and boutique hotels. These systems are known for their sleek, cylindrical design, minimal structural impact, and energy efficiency. They do not require a machine room or deep pit, simplifying installation in existing or space-constrained structures.
For taller commercial and residential buildings, Dove Lifts provides traction and MRL elevator systems. These systems offer higher speeds, greater capacity, and enhanced durability, making them suitable for office towers, large apartment complexes, and hospitals. MRL technology eliminates the need for a separate machine room, saving valuable floor space while maintaining high performance. Developers should evaluate the specific needs of their project to determine which technology aligns best with their goals.
How should accessibility and safety be addressed?
Accessibility is a fundamental requirement for modern buildings, ensuring that all individuals, including those with disabilities, can navigate the facility independently. Elevator systems must comply with local accessibility standards, which typically mandate specific cabin dimensions, door widths, and control panel heights. Features such as auditory signals, braille buttons, and visual indicators enhance usability for visually impaired users.
Safety is equally critical. Elevators must be equipped with multiple safety mechanisms, including emergency brakes, overspeed governors, and door sensors. Regular inspections and adherence to international safety standards ensure that these systems function correctly. Developers should prioritize providers who offer comprehensive safety features and adhere to rigorous testing protocols during installation and commissioning.
What power and reliability factors matter?
Reliable power supply is essential for continuous elevator operation. In regions where power fluctuations or outages occur, developers should consider installing backup power systems or uninterruptible power supplies (UPS) for elevators. This ensures that passengers are not trapped during power failures and that critical services remain operational. Additionally, energy-efficient drives and regenerative braking systems can reduce overall electricity consumption, lowering operational costs.
The coastal environment of Banjul introduces specific considerations for electrical components. Humidity and salt air can affect electronic systems if not properly protected. Choosing equipment with appropriate ingress protection ratings and corrosion-resistant materials helps mitigate these risks. Regular maintenance checks should include inspections of electrical connections and control panels to ensure they remain free from moisture and corrosion.
Why should maintenance and lifecycle costs be planned early?
Long-term operating costs are a significant factor in the total cost of ownership for elevator systems. Developers should consider not only the initial installation cost but also ongoing maintenance, energy consumption, and potential repair expenses. Partnering with a reliable service provider like PE Lifts Services ensures that regular maintenance is performed, extending the lifespan of the equipment and preventing costly breakdowns.
Annual Maintenance Contracts (AMC) provide predictable costs and prioritized support, reducing the risk of unexpected expenses. Planning for maintenance access during the design phase, such as providing adequate space for technicians and easy access to machinery, simplifies future servicing. By considering lifecycle costs early, developers can make informed decisions that balance upfront investment with long-term value.
How can developers choose an elevator partner in The Gambia?
Selecting the right elevator partner involves evaluating technical expertise, product range, and after-sales support. Developers should look for companies with a proven track record in similar projects and a clear understanding of local conditions. PE Lifts Group offers a comprehensive solution through its specialized subsidiaries, covering everything from initial planning and installation to ongoing maintenance and modernization.
It is important to verify the company’s ability to provide timely support and spare parts. While PE Lifts Group operates extensively in West Africa, developers in Banjul should contact the group directly to confirm current service availability and logistical arrangements for The Gambia. A transparent partnership with clear communication channels ensures that any issues are resolved quickly and efficiently.
Elevator Planning Priorities by Building Type
| Building Type | Primary Priority | Secondary Priority | Recommended System Type |
|---|---|---|---|
| Residential Apartments | Quiet Operation & Aesthetics | Energy Efficiency | Pneumatic (Low-rise) / MRL Traction (High-rise) |
| Office Buildings | Speed & Traffic Handling | Reliability | High-Speed Traction / MRL |
| Hotels | Capacity & Luxury Experience | Smooth Ride Quality | Traction with Large Cabins |
| Retail Properties | Durability & Frequency | Ease of Access | Heavy-Duty Traction |
| Mixed-Use Developments | Segregation & Security | Versatility | Multiple Banks / Zoned Systems |
Simple Planning Flow for Developers
- Building Assessment: Evaluate height, usage, and architectural constraints.
- Traffic Analysis: Estimate passenger volume and peak usage patterns.
- System Selection: Choose between pneumatic (PE Lifts) or traction/MRL (Dove Lifts) based on needs.
- Architectural Coordination: Integrate shaft, pit, and overhead requirements into designs.
- Installation and Testing: Ensure professional installation and rigorous safety testing.
- Maintenance and Support: Engage PE Lifts Services for AMC and long-term technical support.
Frequently Asked Questions
1. What is the difference between pneumatic and traction elevators? Pneumatic elevators use air pressure to move the cabin and are ideal for low-rise buildings with limited space. Traction elevators use cables and counterweights, offering higher speeds and capacities suitable for taller buildings.
2. How early should I involve an elevator consultant in my project? Ideally, during the conceptual design phase. Early involvement ensures that structural and spatial requirements are met without costly changes later.
3. Do pneumatic elevators require a machine room? No, pneumatic elevators typically do not require a separate machine room or deep pit, making them easier to install in existing or space-constrained buildings.
4. What maintenance is required for elevators in Banjul’s coastal climate? Regular inspections should focus on protecting electrical components from humidity and salt air. Corrosion-resistant materials and proper sealing are essential for longevity.
5. Can I upgrade my existing elevator system? Yes, modernization services offered by PE Lifts Services can update older systems with new controls, doors, and safety features, improving performance and efficiency.
6. How long does elevator installation take? Installation time varies based on complexity and building height. Simple pneumatic installations may take a few weeks, while complex traction systems in high-rises can take several months.
7. What safety features are standard in modern elevators? Standard features include emergency brakes, door sensors, overspeed governors, and alarm systems. Compliance with international safety standards is mandatory.
8. How do I estimate the right elevator capacity for my building? Analyze peak hour traffic patterns and user demographics. Professional traffic analysis helps determine the optimal number and size of elevators to minimize wait times.
9. Is backup power necessary for elevators? While not always mandatory, backup power is highly recommended to prevent passenger entrapment during outages and ensure continuity for critical services.
10. How do I choose the right elevator provider in The Gambia? Look for providers with technical expertise, a comprehensive product range, and strong after-sales support. Contact PE Lifts Group to discuss your specific project requirements and verify service availability.