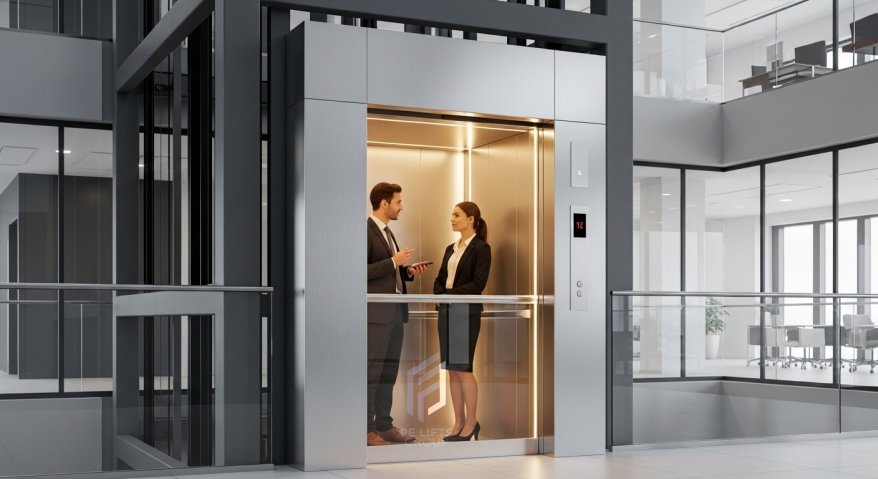
Introduction: The Art and Science of Elevator Cabin Design
An elevator is no longer just a functional mechanism for vertical transportation; it is a defining element of a building’s architectural identity. For architects, developers, and interior designers, elevator cabin design represents a unique opportunity to enhance property value, create memorable first impressions, and deliver an exceptional passenger experience.
At PE Lifts Group, we specialize in pioneering pneumatic elevator solutions that merge hyperrealistic product aesthetics with conceptual, modern design. This guide explores how cabin size, layout, materials, lighting, and accessibility converge to create world-class elevator interior design.
1. Optimizing Elevator Cabin Size and Layout
The foundation of any great elevator design begins with spatial intelligence. Understanding elevator cabin size is critical for maximizing usability without compromising on aesthetic appeal.
- Space Efficiency: Modern architectural trends favor compact, high-efficiency footprints. PE Lifts’ pneumatic elevators require minimal shaft space and no machine room, making them ideal for both new constructions and retrofits in premium urban properties across West Africa.
- Layout Dynamics: The internal layout must facilitate smooth passenger flow. Strategic placement of control panels, handrails, and mirrors can create an illusion of spaciousness, ensuring comfort even in compact elevator cabin sizes.
- Capacity Planning: Whether designing for a luxury private residence or a high-traffic commercial development, aligning the cabin dimensions with expected passenger load ensures optimal performance and comfort.
2. Premium Materials and Finishes
The tactile and visual quality of an elevator cabin communicates the overall standard of the building. Modern elevator cabin design demands materials that are both visually striking and highly durable.
- Glass and Transparency: Our signature pneumatic elevators feature panoramic, high-strength cylindrical glass, flooding the cabin with natural light and offering breathtaking 360-degree views.
- Metallic Accents: Brushed stainless steel, matte black finishes, and custom anodized aluminum provide a sleek, contemporary look while resisting wear and tear.
- Warm Textures: For bespoke projects, we offer integrated wood veneers, premium laminates, and custom-colored panels that allow interior designers to seamlessly match the elevator to the building’s existing decor.
- Sustainability: We prioritize eco-friendly, low-VOC (Volatile Organic Compounds) materials that contribute to green building certifications (e.g., LEED or EDGE).
3. Lighting and Ambiance
Lighting is the most powerful tool in elevator interior design. It dictates mood, enhances safety, and accentuates architectural details.
- Layered Lighting: A combination of ambient, task, and accent lighting creates depth. Recessed LED ceiling panels provide uniform illumination, while subtle strip lighting along the floor or handrails adds a futuristic, premium touch.
- Customizable Light Preferences: PE Lifts offers advanced customization, allowing property owners to select lighting temperatures (from warm 2700K to crisp 4000K) and dynamic color options to match the time of day or specific branding requirements.
- Energy Efficiency: State-of-the-art LED systems ensure minimal power consumption, aligning with modern sustainable building practices.
4. Accessibility and Universal Design
A truly premium elevator cabin design is inclusive. Accessibility is not just a regulatory requirement; it is a hallmark of thoughtful, human-centric design.
- Seamless Entry: Zero-threshold entries and wide door openings accommodate wheelchairs, mobility aids, and strollers with ease.
- Intuitive Controls: Tactile, Braille-enabled control panels positioned at accessible heights, coupled with audible floor announcements, ensure usability for all passengers.
- Safety Features: Integrated handrails, non-slip flooring, and emergency communication systems are seamlessly woven into the design without disrupting the aesthetic harmony.
5. The PE Lifts Advantage: Innovation Meets Customization
At PE Lifts Group, we empower architects and designers to push the boundaries of modern elevator cabin design.
- Augmented Reality (AR) Visualization: Before installation, clients can use our AR experience to visualize exactly how different elevator models, colors, and lighting preferences will look in their specific space.
- Bespoke Customization: From custom cabin colors to tailored lighting schemes, we collaborate closely with your design team to ensure the final product is a perfect reflection of your vision.
- West African Expertise: With our Head Office in Lagos & Abuja, Nigeria, we understand the unique climatic, structural, and aesthetic demands of the West African market, delivering decentralized, reliable, and premium solutions.
Conclusion: Design Without Compromise
The elevator cabin is a micro-architecture that deserves the same level of detail and innovation as the rest of your building. By carefully considering elevator cabin size, selecting premium materials, designing intelligent lighting, and prioritizing accessibility, you create a vertical transportation experience that elevates the entire property.
Ready to redefine vertical mobility in your next project?
Partner with PE Lifts Group to bring your vision to life.
📞 Contact Our Design Team Today
📍 Head Office: Lagos & Abuja, Nigeria