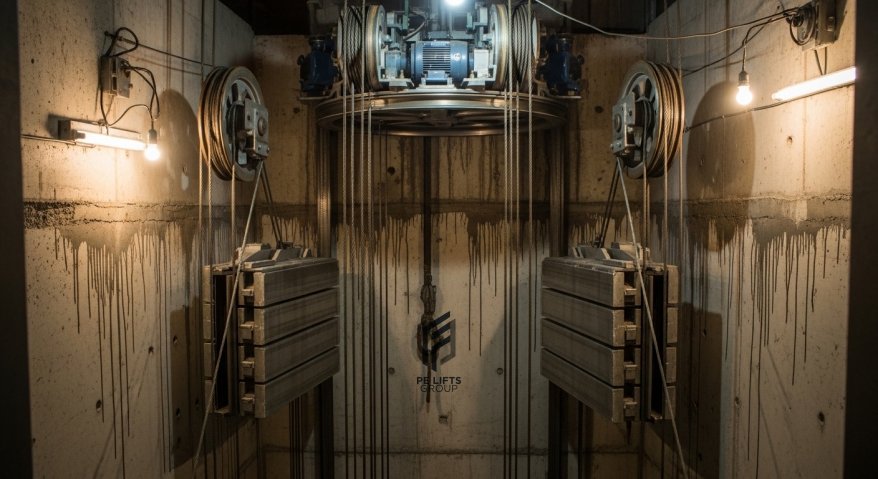
The foundation of a successful high-rise or commercial building is not just in its concrete and steel, but in the foresight of its vertical transportation strategy. Elevator planning is a critical phase of architectural and structural design that must occur before ground is even broken. Waiting until the superstructure is underway to think about lift systems often leads to costly redesigns, compromised building performance, and inefficient passenger flow. PE Lifts Group partners with architects, developers, and engineers across Africa to integrate elevator design into the earliest stages of building construction, ensuring seamless mobility, optimized space, and long-term reliability.
Why Should Elevator Planning Begin Before Building Construction?
Elevator planning before construction is essential because lift shafts, machine rooms, and pit depths are deeply integrated into the building's core. Once structural walls are poured, altering the vertical transportation footprint becomes nearly impossible. Understanding why elevator planning is important allows developers to avoid structural clashes, ensure compliance with accessibility codes, and select the right commercial elevator solutions for the building's specific traffic patterns.
How Does Early Elevator Planning Improve Building Design?
Early collaboration between architects and an elevator installation company yields significant architectural advantages:
- Better Space Utilization: Precise shaft sizing prevents the waste of valuable leasable square footage. Early planning ensures the core is compact yet functional.
- Efficient Passenger Flow: Advanced traffic simulations dictate the exact number, speed, and grouping of cabs to eliminate lobby congestion in office buildings and hotels.
- Lower Construction Costs: Integrating hoistway dimensions into the initial blueprints avoids the exorbitant costs of retroactive concrete cutting and structural reinforcement.
- Faster Project Delivery: Having equipment specifications locked in early allows for parallel manufacturing and site preparation, preventing supply chain delays.
What Structural Requirements Should Be Considered?
A comprehensive commercial elevator planning guide must address the physical anatomy of the building:
- Elevator Shaft Design: Plumbness, dimensions, and pit depths must be calculated based on the chosen equipment's travel height and speed.
- Machine Room and Equipment Space: Whether utilizing traditional machine rooms or modern Machine-Room-Less (MRL) systems, overhead clearances and control cabinet spaces must be mapped.
- Load Bearing Requirements: The building's foundation and roof structures must support the dynamic and static loads of the elevator machinery and counterweights.
- Electrical and Mechanical Infrastructure: Dedicated power feeds, ventilation, and fire-rated hoistway shafts are non-negotiable safety requirements.
- Accessibility and Safety Standards: Early design ensures compliance with international codes for stretcher access, wheelchair turning radii, and emergency evacuation protocols.
How Should the Right Elevator Equipment Be Selected?
Selecting the correct technology is the cornerstone of effective elevator planning. PE Lifts Group guides stakeholders through the options:
- Traction Elevators: Ideal for mid- to high-rise commercial buildings, hospitals, and hotels requiring high speeds, smooth rides, and heavy-duty performance.
- Vacuum Elevators: Perfect for retrofits, luxury residential developments, and low-rise structures where traditional pits and machine rooms are impossible to accommodate.
- Passenger Elevators: Tailored for shopping malls, educational institutions, and mixed-use projects to handle high volumes of diverse foot traffic.
- Capacity and Speed Planning: Matching cab dimensions and meters-per-second speeds to the building's peak traffic intervals prevents bottlenecks.
- Energy Efficient Systems: Specifying regenerative drives and LED lighting reduces the building's overall carbon footprint and operational costs.
How Does Early Elevator Planning Contribute to Project Success?
- Fewer Design Changes: Eliminating late-stage architectural revisions keeps the project budget intact.
- Reduced Construction Delays: Synchronized timelines mean the elevator equipment arrives precisely when the shaft is ready for installation.
- Better Long Term Performance: Systems designed specifically for the building's unique load profile experience less wear and tear.
- Easier Maintenance and Modernization: Thoughtfully placed access panels and adequate machine space make future servicing highly efficient.
- Increased Property Value: Premium, fast, and reliable vertical mobility is a major selling point for commercial tenants and residential buyers.
How Do PE Lifts, Dove Lifts, and PE Lifts Services Work Together?
As the best elevator planning company in Africa, PE Lifts Group leverages its specialized divisions to deliver complete lifecycle solutions:
- PE Lifts Planning and Installation: Specializing in pneumatic and vacuum elevators, PE Lifts provides rapid installation solutions for residential and specialized architectural applications where space is highly constrained.
- Dove Lifts Premium Elevator Solutions: Dove Lifts focuses on traction elevators, MRL systems, freight, and hospital lifts, delivering high-performance equipment for demanding commercial and institutional environments.
- PE Lifts Services Maintenance and Lifecycle Support: Once installed, PE Lifts Services takes over with preventive maintenance, AMC contracts, and modernization, ensuring the systems operate flawlessly for decades.
Why Do Developers and Architects Choose PE Lifts Group?
Architects, project managers, and property investors trust PE Lifts Group because they do not just supply equipment; they engineer vertical mobility. From traction elevator planning for new buildings to complex mixed-use traffic analysis, the group provides actionable recommendations, detailed CAD drawings, and localized support across Nigeria, Ghana, and the wider African continent. Their holistic approach guarantees that every lift system is optimized for safety, speed, and sustainability.
What Are the Key Benefits of Early Elevator Planning?
(Note: The downloadable .DOCX file includes a professionally rendered bar chart based on the data below, as well as an editable data table for native Word charts.)
| Key Benefit | Impact Score (%) |
|---|---|
| Space Efficiency | 92% |
| Cost Savings | 95% |
| Project Speed | 88% |
| Building Performance | 96% |
| Future Scalability | 90% |
How Does Early Planning Compare to Late Planning?
| Factor | Early Elevator Planning | Late Elevator Planning |
|---|---|---|
| Design Flexibility | Fully integrated into core architecture | Severely restricted by existing structures |
| Construction Costs | Optimized, predictable budgeting | High costs due to retrofits and redesigns |
| Project Timeline | Streamlined, parallel workflows | Frequent delays waiting for structural fixes |
| Building Performance | Optimal traffic flow and efficiency | Lobby congestion and passenger wait times |
| Maintenance | Easy access and standard clearances | Cramped spaces complicating routine service |
| Long Term Value | High tenant satisfaction and asset value | Premature modernization requirements |
What Questions Do Stakeholders Ask About Elevator Planning?
- When exactly should elevator planning begin in a construction project? Elevator planning should begin during the conceptual design and schematic phase of architecture, well before structural engineering finalizes the building's core and foundation layouts.
- Can PE Lifts Group assist with traffic analysis for large commercial buildings? Yes. PE Lifts Group conducts advanced traffic simulations to determine the exact number, speed, and grouping of elevator cabs required to handle peak traffic in office buildings, hospitals, and shopping malls.
- What are the structural implications of choosing vacuum elevators over traction elevators? Vacuum elevators require significantly less structural reinforcement, no traditional pit, and no overhead machine room, making them ideal for residential developments and complex retrofits.
- How does early planning affect elevator maintenance costs? Early planning ensures adequate machine room space, proper ventilation, and safe access panels are built into the design, drastically reducing the time and cost of future preventive maintenance.
- Do you provide elevator planning for specialized facilities like hospitals? Absolutely. Dove Lifts specializes in hospital elevator solutions, planning for stretcher-accessible cabs, dedicated service lifts, and emergency backup power integration.
- What is the difference between PE Lifts, Dove Lifts, and PE Lifts Services? PE Lifts focuses on pneumatic and vacuum elevator installations, Dove Lifts handles premium traction, MRL, and freight systems, and PE Lifts Services manages long-term maintenance, repairs, and modernization.
- How do I integrate elevator planning into my existing architectural blueprints? Simply share your preliminary architectural drawings with PE Lifts Group. Their engineering team will overlay the necessary shaft dimensions, pit depths, and electrical requirements directly onto your plans.
- Does early elevator planning help with green building certifications? Yes. Specifying energy-efficient traction systems, regenerative drives, and LED lighting during the planning phase contributes directly to LEED and other green building certification points.
How Can You Start Your Elevator Planning Journey Today?
Vertical mobility is the circulatory system of any modern building. Delaying elevator planning compromises architectural integrity, inflates budgets, and results in frustrated occupants. Whether you are designing a towering corporate headquarters, a sprawling shopping mall, an advanced hospital, or a luxury residential complex, the decisions made on paper today define the building's performance for the next fifty years.
Actionable Recommendation: Architects and project managers should schedule a vertical transportation consultation during the schematic design phase. Property investors and developers must ensure their chosen elevator installation company provides detailed CAD integration and traffic analysis before pouring the first foundation.
Partner with the best elevator planning company in Africa. PE Lifts Group delivers expert elevator planning, design consultation, professional installation of traction and vacuum elevators, and complete lifecycle solutions through PE Lifts, Dove Lifts, and PE Lifts Services. Contact PE Lifts Group today to optimize your building's design, reduce construction costs, and guarantee superior long-term building performance. Visit peliftsgroup.com or call our engineering hotline to schedule your pre-construction vertical mobility audit.