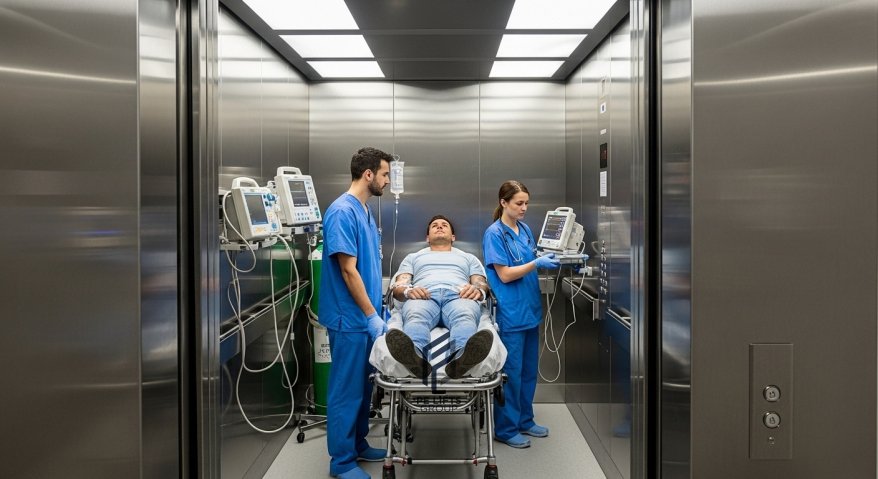
A hospital elevator system is the vertical lifeline of any healthcare facility. Unlike standard commercial buildings, hospitals operate 24/7, moving a complex mix of patients, hospital beds, sensitive medical equipment, medical staff, and visitors. A well-designed medical elevator must guarantee uninterrupted, safe, and efficient vertical transportation to support critical care and daily operations.
Whether you are developing a new healthcare facility or upgrading an existing one, understanding hospital elevator requirements is essential. This guide explores the core features, selection criteria, and planning strategies that define the best elevator for hospitals, and how the PE Lifts Group ecosystem supports healthcare infrastructure across Africa.
What Makes a Good Hospital Elevator System?
A high-quality hospital elevator system is defined by its ability to meet the rigorous demands of a clinical environment. Key characteristics include:
- Appropriate Capacity: Designed to accommodate stretchers, wheelchairs, and multiple medical personnel simultaneously.
- Suitable Cabin Dimensions: Spacious interiors that allow for easy maneuvering of large medical equipment.
- Wide and Practical Door Configuration: Extra-wide doors to facilitate the smooth entry and exit of hospital beds.
- Smooth Ride Quality: Minimal vibration and gentle acceleration/deceleration to ensure patient comfort.
- Efficient Passenger Movement: Optimized traffic handling to reduce wait times during peak hours.
- Accessibility: Full compliance with accessibility standards for patients with limited mobility.
- Safety: Advanced safety features, including emergency power options and reliable braking systems.
- Ease of Operation: Intuitive controls for medical staff, often including oversized buttons and clear signage.
- Professional Maintenance Support: Reliable, long-term technical backing to prevent unexpected downtime.
How Important Is Elevator Capacity in a Hospital?
Hospitals have vastly different transportation needs compared to ordinary commercial buildings. An elevator for hospital buildings must routinely transport fully loaded hospital beds, MRI machines, dialysis equipment, and groups of medical staff alongside patients and visitors.
Because of this, hospital elevator system capacity should never be based on generic recommendations. It must be determined through a detailed analysis of the facility's actual traffic patterns, bed count, department layouts, and operational requirements. Underestimating capacity can lead to dangerous delays in patient care, while overestimating can waste valuable architectural space and capital.
Why Does Elevator Door Width Matter in Hospitals?
Door configuration and opening size are critical in a medical elevator. Standard passenger elevator doors are often too narrow to accommodate a standard hospital bed or large medical carts without awkward, time-consuming maneuvering.
A good hospital lift features wide, center-opening doors that maximize the clear opening width. It is vital to coordinate these elevator dimensions with the building’s clinical and architectural requirements during the design phase, ensuring that corridors, doorways, and elevator entrances align seamlessly for uninterrupted patient transport.
Why Is Ride Quality Important for Patients?
Patients being transported in beds or wheelchairs are often in vulnerable, uncomfortable, or critical conditions. Therefore, ride quality is a non-negotiable feature of a hospital elevator system.
Smooth acceleration, consistent travel speed, and precise, gentle stopping prevent jolts and vibrations. This contributes to a more comfortable and dignified transportation experience for patients and ensures that sensitive, non-secured medical equipment remains stable during transit. (Note: While ride quality improves comfort, specific medical outcomes depend on clinical care, not elevator mechanics.)
How Should Hospitals Manage Elevator Traffic?
Healthcare facilities experience complex, multi-directional traffic patterns. Morning shift changes bring a surge of staff, while daytime hours see a mix of patient admissions, outpatient visits, and equipment deliveries.
Effective hospital elevator system design requires a comprehensive traffic assessment before elevator selection and building design are finalized. This study evaluates peak periods, floor-by-floor population density, and service elevator needs to determine the optimal number of elevators, their grouping, and their speed, ensuring medical elevator systems operate efficiently without creating bottlenecks in lobbies or corridors.
What Role Does Accessibility Play?
Accessibility is a foundational requirement for any hospital elevator. The system must seamlessly serve wheelchair users, elderly individuals, patients with limited mobility, and visitors with strollers or luggage.
Features such as lowered control panels, tactile buttons, auditory announcements, and ample cabin turning radiuses ensure that the hospital lift supports convenient, independent, and safe movement throughout multi-story healthcare facilities, aligning with universal design principles.
How Important Are Hygiene and Elevator Interior Design?
In a clinical setting, hygiene is paramount. The interior design of a hospital elevator must prioritize practicality and cleanliness.
Surfaces should be made of durable, non-porous, and easily cleanable materials (such as stainless steel or specialized antimicrobial coatings, where specified by the facility). The design should minimize crevices where dirt can accumulate, feature seamless flooring, and use lighting that is both bright and easy to maintain. (Note: While materials should be easy to clean, specific infection prevention claims depend on the facility’s overall hygiene protocols, not the elevator alone.)
Why Is Hospital Elevator Service Planning Important?
Installing a hospital elevator system is only the beginning. Hospitals require a robust, long-term service planning approach to ensure continuous, safe operation. This includes:
- Preventive Maintenance: Scheduled servicing to catch issues before they cause breakdowns.
- Inspections: Regular safety and compliance checks.
- Repairs: Rapid response to operational faults.
- Spare Parts: Reliable access to genuine, compatible components.
- Emergency Technical Support: 24/7 availability for critical situations.
- Modernization: Upgrading aging systems to meet new safety standards and efficiency goals.
- Maintenance Records: Detailed documentation for regulatory compliance and facility management.
How Do PE Lifts Group Companies Support Elevator Requirements?
The PE Lifts Group is a leading elevator solutions provider in Africa, offering a comprehensive ecosystem through its three specialized subsidiaries to meet diverse healthcare facility needs:
- PE Lifts: Specializes in premium pneumatic and vacuum elevator solutions. While typically used in residential settings, these space-saving, machine-room-less systems can be highly suitable for specific project requirements, such as small medical clinics, specialized low-rise diagnostic centers, or accessible retrofitting in existing healthcare buildings where traditional shafts are not feasible. Learn more at pelifts.com.
- Dove Lifts: As a subsidiary of the group, Dove Lifts focuses on robust traction, Machine Room-Less (MRL), freight, and dedicated hospital elevators. These systems are engineered for the demanding, high-traffic, and heavy-load requirements of larger hospitals and multi-story medical complexes. Explore their solutions at dovelifts.com.
- PE Lifts Services: The dedicated after-sales division of the group. They provide comprehensive maintenance, modernization, repairs, technical audits, and 24/7 emergency support across West Africa. They ensure that your hospital elevator system remains compliant, safe, and operational year-round. Discover their services at peliftsservices.com.
Together, these companies form the wider PE Lifts Group ecosystem, providing end-to-end support from initial consultation to lifelong maintenance.
How Can Hospital Managers Choose the Right Elevator System?
Use this practical checklist when evaluating a medical elevator for your facility:
- Capacity & Dimensions: Does it comfortably fit a standard hospital bed and required staff?
- Door Configuration: Are the doors wide enough and do they open smoothly?
- Traffic Analysis: Has a professional study determined the correct number and speed of elevators?
- Accessibility: Does it meet all local accessibility and universal design standards?
- Building Height: Is the elevator technology (e.g., traction vs. MRL) suited for the building’s total rise?
- Interior Materials: Are the cabin surfaces durable, hygienic, and easy to clean?
- Safety Features: Does it include emergency lowering, backup power compatibility, and advanced braking?
- Installation Expertise: Is the provider experienced in complex healthcare installations?
- Maintenance & Support: Does the provider offer a structured Annual Maintenance Contract (AMC) and rapid emergency response?
Good Hospital Elevator System vs. Standard Passenger Elevator
| Feature | Good Hospital Elevator System | Standard Passenger Elevator |
|---|---|---|
| Capacity | High (designed for stretchers, equipment, and multiple staff). | Moderate (designed for standing passengers). |
| Cabin Space | Deep and wide to allow 180-degree turning of a hospital bed. | Compact, optimized for standing room and foot traffic. |
| Door Configuration | Extra-wide, often center-opening for maximum clear passage. | Standard width, typically side-opening. |
| Ride Quality | Ultra-smooth acceleration and deceleration for patient comfort. | Standard ride quality, focused on speed and efficiency. |
| Accessibility | Enhanced (lowered panels, tactile controls, ample maneuvering space). | Standard compliance, may lack specialized medical accessibility. |
| Traffic Requirements | Handles complex, 24/7 multi-directional traffic and emergency surges. | Handles predictable, peak-hour commuter traffic. |
| Interior Requirements | Durable, seamless, non-porous, and easily cleanable materials. | Aesthetic focus (e.g., carpets, wood, decorative lighting). |
| Maintenance & Service | Requires rigorous, frequent preventive maintenance and 24/7 emergency support. | Standard scheduled maintenance intervals. |
Frequently Asked Questions (FAQs)
1. What makes a good hospital elevator system?
A good hospital elevator system combines appropriate capacity, wide doors, smooth ride quality, high accessibility, hygienic interior materials, and reliable 24/7 maintenance support to meet the rigorous demands of healthcare facilities.
2. What type of elevator is best for hospitals?
For large, multi-story hospitals, traction or Machine Room-Less (MRL) medical elevator systems (like those offered by Dove Lifts) are typically best due to their high capacity, speed, and reliability. Smaller clinics may benefit from compact pneumatic solutions from PE Lifts.
3. What capacity should a hospital elevator have?
Capacity varies based on the facility's specific needs, bed count, and equipment. It must be determined through a professional traffic analysis rather than a generic rule of thumb, ensuring it can safely accommodate hospital beds and medical staff.
4. How wide should hospital elevator doors be?
Hospital elevator doors should be significantly wider than standard passenger doors to allow the unobstructed entry and exit of hospital beds and large medical carts. Exact dimensions depend on the specific beds and equipment used in the facility.
5. Why is ride quality important in hospital elevators?
Smooth acceleration, travel, and stopping are crucial to prevent jolts or vibrations, ensuring a comfortable and safe transport experience for patients lying in beds or sitting in wheelchairs.
6. Can hospital elevators carry beds and medical equipment?
Yes, a properly designed hospital lift is specifically engineered with the cabin dimensions, door width, and weight capacity required to safely transport hospital beds, stretchers, and heavy medical equipment.
7. What features should a medical elevator have?
Key features include extra-wide doors, spacious cabins, durable and cleanable interiors, intuitive and accessible controls, smooth ride mechanics, and compatibility with emergency backup power systems.
8. How many elevators does a hospital need?
The number of elevators depends on the building’s size, number of beds, floor layout, and peak traffic patterns. A professional hospital elevator system design study is required to calculate the exact number needed to maintain acceptable wait times.
9. How often should hospital elevators be maintained?
Due to their critical, 24/7 nature, hospital elevators require frequent, structured preventive maintenance, regular safety inspections, and immediate access to emergency repair services to ensure uninterrupted operation.
10. How much does a hospital elevator system cost?
Costs vary significantly based on building height, required capacity, door configurations, technology (traction vs. MRL), and installation complexity. It is best to request a customized quote based on your specific architectural and operational requirements.
Partner with PE Lifts Group for Your Healthcare Facility
Designing and maintaining a reliable hospital elevator system requires expertise, precision, and long-term commitment. Whether you are building a new medical complex or upgrading an existing facility, the PE Lifts Group is your trusted partner.
From the specialized traction and hospital elevators of Dove Lifts, to the innovative space-saving solutions of PE Lifts, and the comprehensive, 24/7 after-sales support of PE Lifts Services, we provide a complete elevator ecosystem tailored to Africa’s healthcare infrastructure.
Contact PE Lifts Group today for a professional elevator consultation, equipment selection, installation, maintenance, modernization, and technical support. Let us help you build a safer, more efficient, and patient-focused healthcare environment. Visit peliftsgroup.com to learn more.